The right garden structure starts with a clear goal. Pergolas give filtered shade over a patio or deck, arbors frame an entry or path, and trellises and living arbors carry vines, roses, or fruiting plants. In Northern Virginia, the structures that last are the ones planned around your layout, footings, drainage, and local approvals before the first post goes in.
That is the difference between a structure that looks good for a season and one that becomes part of the property. A pergola dropped onto an uneven corner of the yard, or an arbor too light for the grapevine you plan to grow on it, turns into a repair project fast. A structure planned as part of the whole garden does the opposite: it adds shade, curb appeal, and growing space that keeps paying off year after year.
Why garden structures are worth planning (not just adding)
Most homeowners start with a picture: a shaded seating area, a rose-covered arch at the garden gate, raised beds framed by trellises. That picture is the right place to start, but it skips the questions that decide whether the structure works.
Where does the afternoon sun actually fall? Which way does water run when a summer storm rolls through? Is the ground level, or will one post sit lower than the others? Will the vines you love outgrow the frame in three seasons? How will you get a wheelbarrow from the shed to the beds?
Answer those first, and the structure becomes part of a working yard: shade lands where you sit, paths connect the places you use, and each footing is built for the soil and slope under it.
Pergola vs arbor vs trellis: which one fits your yard
These terms get used loosely, so it helps to sort them by what each structure is meant to do.
Pergolas for filtered shade over patios and decks
A pergola is an open-roofed structure with posts and overhead beams or rafters. It does not block the sun completely. Instead, it breaks up light into filtered shade that shifts through the day. Pergolas work well over patios, decks, outdoor dining areas, and seating zones where full roof cover would feel too heavy.
How much shade you get depends on the spacing and depth of the overhead members, the orientation of the structure, and whether you grow vines or add a shade covering on top. If shade is the main goal, orientation matters as much as size, so it is worth planning around how the sun moves across your yard.
Entry arbors and custom timber arches
An arbor is usually smaller and more vertical than a pergola. It frames a moment: the entrance to a garden, a gate in a fence line, the start of a walkway, or the transition between two areas of the yard. Entry arbors add instant structure and curb appeal, and custom timber arches bring a handcrafted look that fits naturally into a planted landscape. They also give climbing roses and flowering vines a place to grow.
Living arbors for vines, roses, and fruiting plants
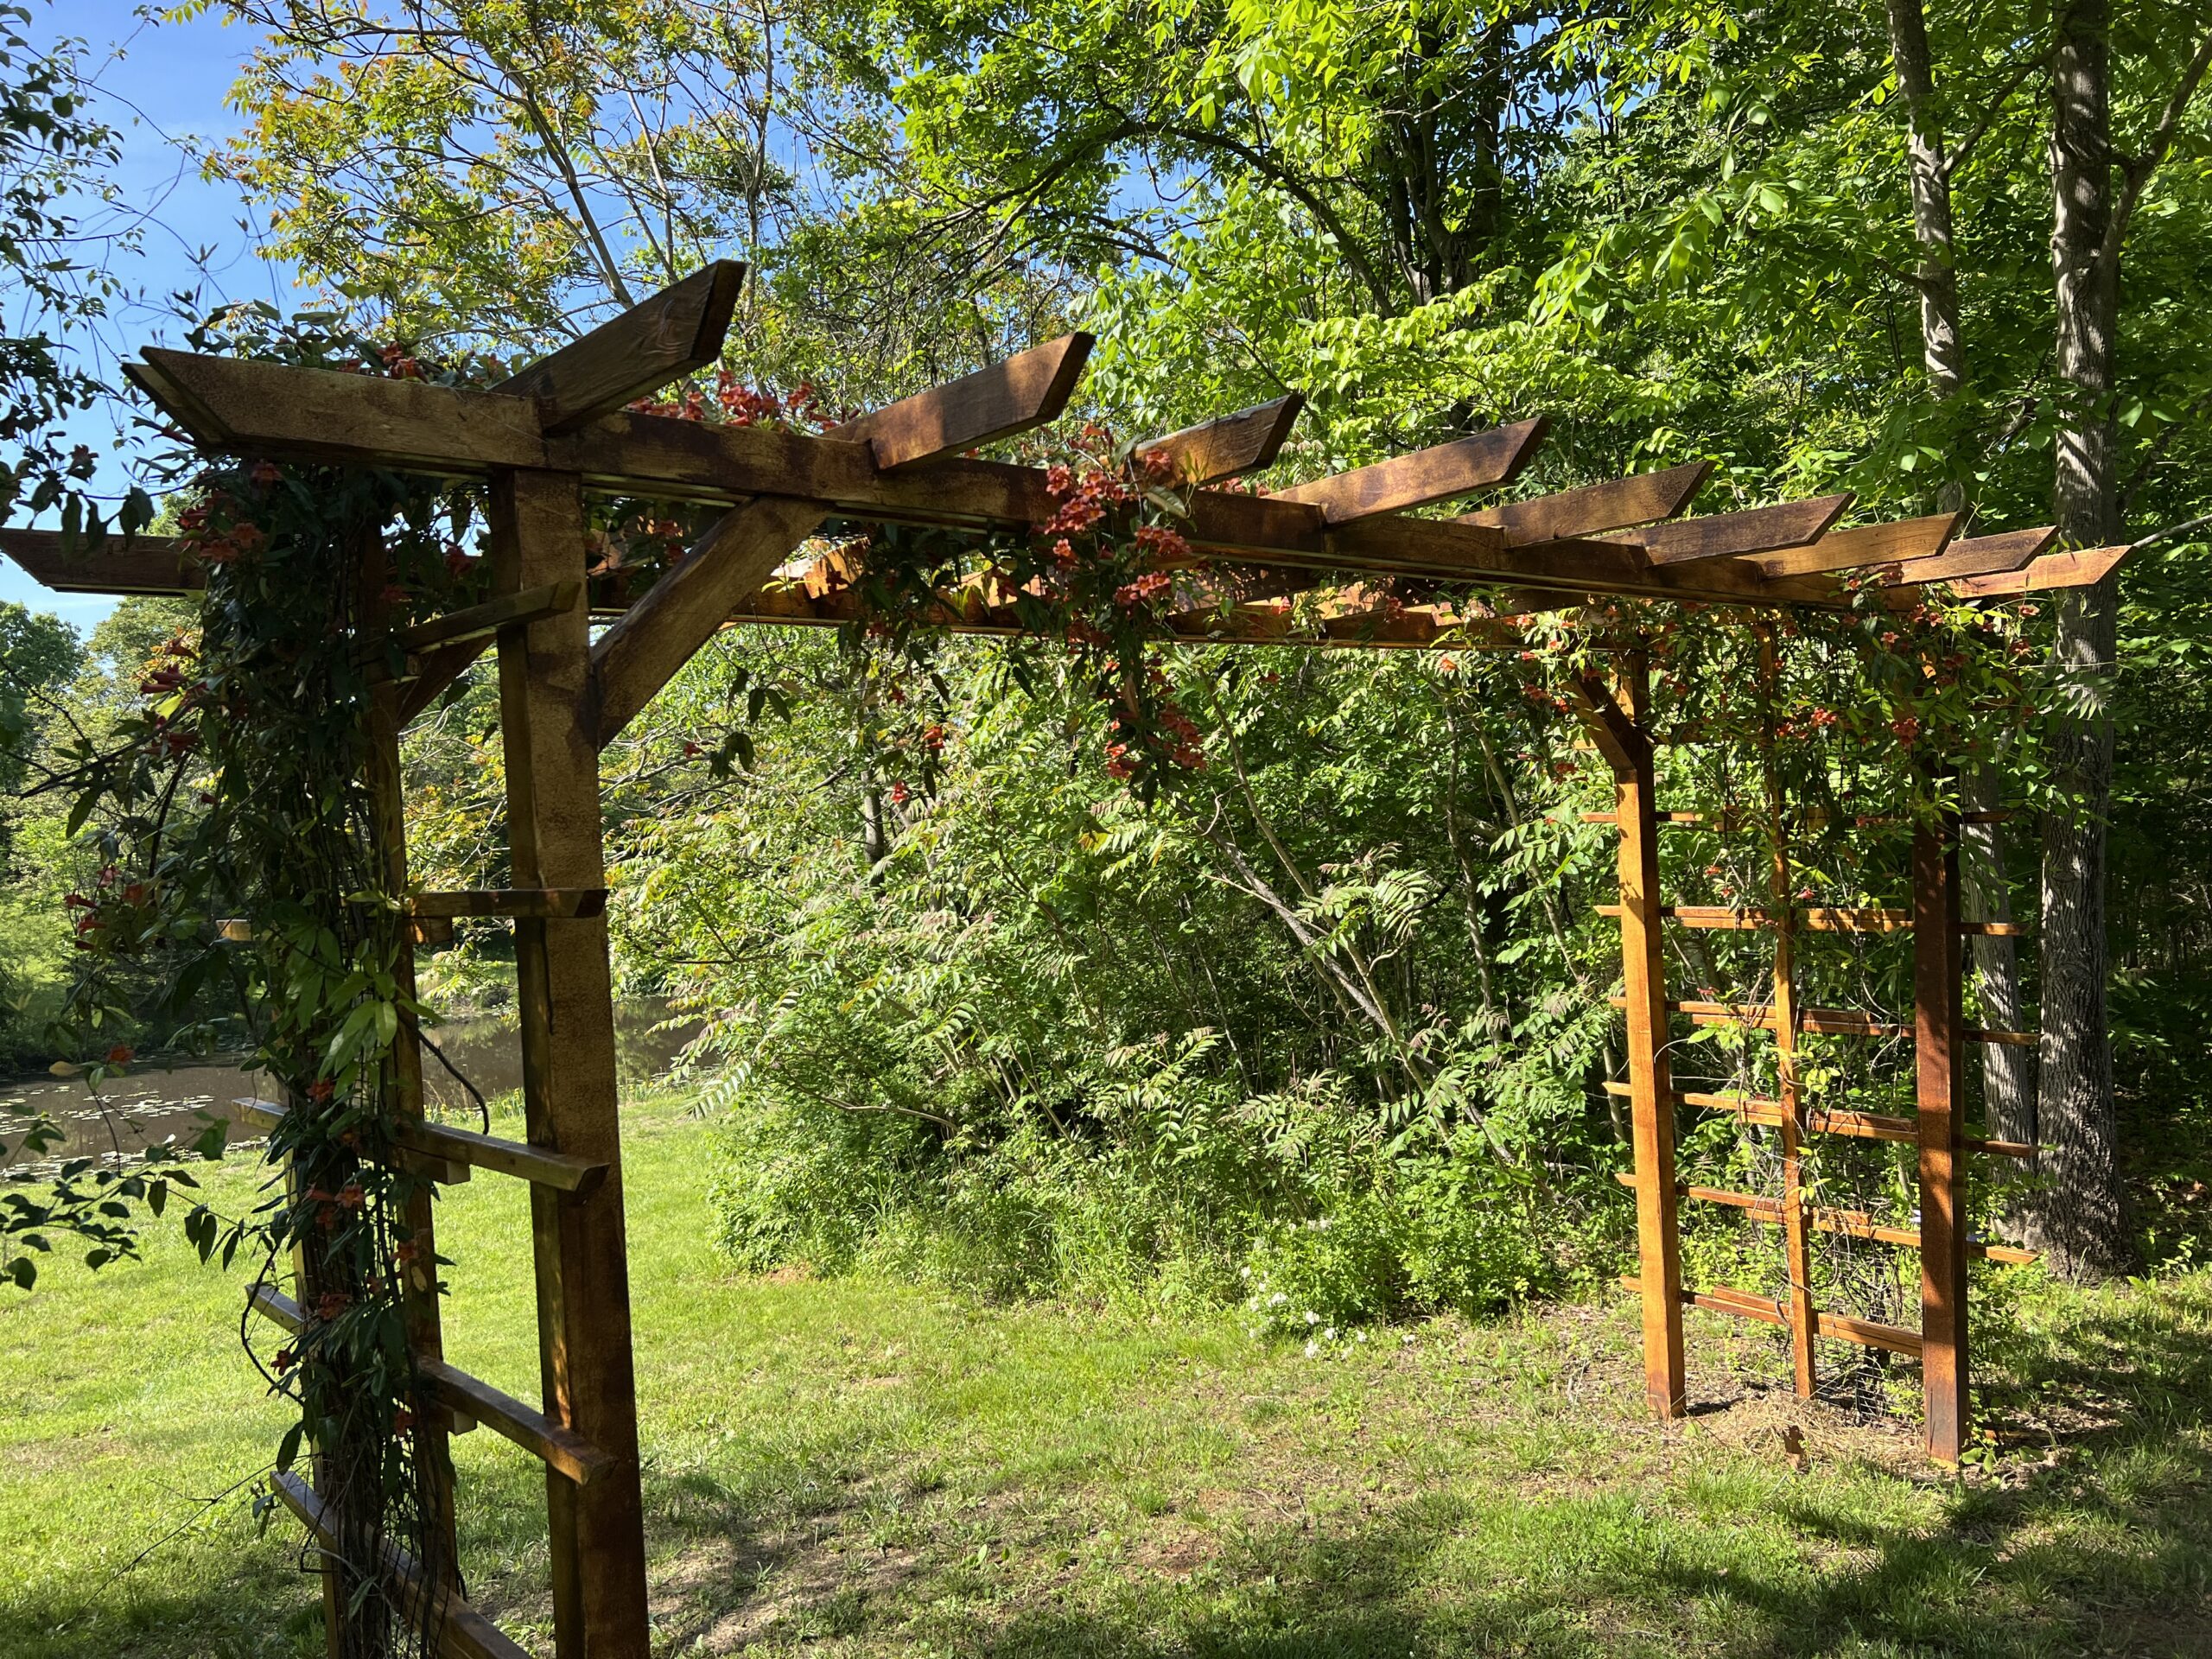
A living arbor is built to be covered. The frame supports plants that eventually become the main feature, whether that is roses, flowering vines, or fruiting plants such as grapes or hardy kiwi. Vigorous fruiting vines get heavy as they mature, and they need a frame sized for years of growth, not just the first season.
There is also a fully living version. Living willow arbors are made by planting live willow rods and shaping them into arches, tunnels, fences, or shade covers. They grow and fill in over time, create cool shaded paths, and need annual maintenance to keep them healthy and in shape. They work beautifully as garden entries, kids’ play areas, or quiet walking paths.
Trellises and custom raised planters
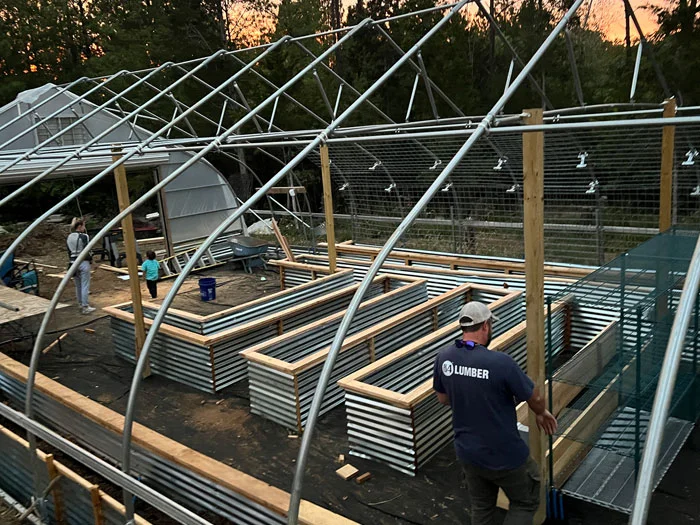
Trellises are the workhorses of a productive garden. They carry climbing vegetables, berries, and flowering vines and turn flat beds into vertical growing space. Paired with custom raised planters, they help create a garden that is easier to reach, easier to maintain, and more organized than in-ground rows alone. Raised planters also solve real site problems like poor native soil or low spots that stay wet.
Planning the layout: how structures, beds, and paths work together
The best garden structures look like they were always meant to be there. That comes from planning the layout as one system.
A good layout plan looks at:
- Sun and shade patterns. Where structures cast shade and where planters need full light.
- Circulation. How people, wheelbarrows, and mowers move between the house, beds, structures, and storage.
- Sightlines. What you see from the kitchen window, the back door, and the seating area.
- Water. Where rain flows, where it collects, and where irrigation lines might run.
- Growth. How large vines, shrubs, and trees will be in five or ten years, not just at planting time.
Paths tie it all together, whether gravel with edging, brick or block, or concrete. If you are also planning patios, walkways, or raised planter bed walls, our hardscaping work can be planned alongside the structures.
This is exactly what our Plan Your Plot service is built for. It includes an on-site consultation and site walk to understand terrain, sun exposure, irrigation, and access. We use 3D mapping technology to capture elevation, slope, area, and volume, then prepare layout plans with digital overlays of future structures, pathways, planting zones, and drainage routes. Standard consultations start at $350, with custom quotes for larger or more complex properties.
For homeowners interested in growing food, the layout can go further. Our greenhouse buildings and garden structures work includes edible yard conversions that turn underused lawn into raised beds or in-ground planting areas, with companion planting, pollinator planning, irrigation, and compost zones. Pergolas, arbors, and trellises fit naturally into that kind of plan.
Materials and durability in Virginia weather
Northern Virginia puts outdoor structures through a lot. Humid summers, heavy rain, winter freeze and thaw cycles, and the occasional strong storm all test the frame, the connections, and the base. Material choice is one of the biggest decisions in how a structure ages.
Common options to discuss with your builder include:
- Pressure-treated lumber. A practical, widely used choice. Posts and any wood in contact with the ground should be rated for that use.
- Cedar. Valued for its natural look and its resistance to decay. It weathers to a soft gray if left unfinished, or it can be stained.
- Stained or natural timber for arches and accents. Custom timber pieces can be finished to match your home or left natural to blend into the garden.
- Hardware and fasteners. Outdoor-rated connectors and fasteners matter as much as the wood, especially on structures that will carry the weight of mature vines.
The right mix depends on the look you want, the upkeep you are comfortable with, what the structure will carry, and your budget. Whatever you choose, wood that stays wet at the base will not last as long as wood that drains and dries, which is why the base deserves as much attention as the part you see.
Footings, pads, and site prep
What sits under a garden structure decides how long it stays square, level, and safe. This is the part many kit products leave up to you, and it is often where problems start.
When a concrete pad or footing makes sense
Most freestanding pergolas and arbors are anchored on individual footings at each post. Larger structures, structures that will carry heavy vines, and pergolas built over a new seating area may benefit from concrete footings or a full concrete pad.
A pad can do double duty: under a pergola, it can become the patio itself. Our concrete pads service covers patio and seating area pads, bench and planter base pads, entry steps and footers, and bases for greenhouses and garden structures.
The right footing depth and size depend on the structure, the soil, and local code. Frost depth and footing requirements can differ by locality, so your builder should confirm what applies to your property with the local building department before digging.
Grading and drainage before you build
Even a small slope can throw off post heights and leave water pooling around footings. Before building, the site should be cleared, graded, and shaped so water moves away from the structure.
Our skid steer solutions handle this kind of groundwork: lot clearing, grading and leveling, excavation for pads and footings, and swale and drainage shaping for erosion control. Trenching for irrigation lines or low-voltage lighting conduit can be planned at the same time, so you are not digging up a finished garden later.
Permits and HOA approval
Permit requirements for pergolas, arbors, and other garden structures vary by county and town, and many neighborhoods also have HOA rules about structure size, height, location, and materials. Factors like overall size, height, whether the structure attaches to the house, and how close it sits to a property line can all affect what approvals you need.
The safest approach is simple: check with your county or town building department and your HOA before you build. If you are working with us, we can talk through what to ask and help you plan around the answers. Approval is much easier to get before construction starts than after.
What a typical Green Team Builders project looks like (plan, prep, build)
Our team combines horticulture and construction experience, so we look at a garden structure the way a grower and a builder would at the same time. A typical project moves through three stages.
- Plan. We start with what you want the structure to do: shade, entry, growing space, or all three. Through a site walk or a Plan Your Plot consultation, we look at sun, slope, drainage, access, and how the structure fits the rest of the yard.
- Prep. We clear and grade the site, shape drainage, and install the right footings or pad for the structure and the soil. Any trenching for irrigation or lighting is handled before the build, not after.
- Build. We build to the plan, whether that is a pergola over a patio, an entry arbor at a garden gate, a living arbor ready for vines, or trellises and raised planters.
As for timing, most outdoor construction projects are scheduled several weeks to a few months in advance, especially during the busy spring and summer seasons. If you want a structure in place for next growing season, it pays to start planning early.
FAQ
How much shade does a pergola provide?
A pergola gives filtered shade rather than full cover. The amount depends on the spacing and depth of the overhead members, the direction the structure faces, and whether you add vines or a shade covering. Planning orientation around how the sun crosses your yard makes the biggest difference.
What is the difference between a pergola and an arbor?
A pergola is a larger open-roofed structure with posts and overhead beams, usually built to shade a patio, deck, or seating area. An arbor is typically smaller and more vertical, used to frame an entry, gate, or path and to support climbing plants.
Can an arbor support grapes or kiwi vines?
Yes, if it is built for them. Grapes and hardy kiwi get heavy as they mature, so the arbor needs strong posts, solid connections, and footings sized for years of growth, not a light decorative arch.
Do I need a permit for a pergola in Northern Virginia?
It depends on your county or town and on the size, height, and location of the structure. Many neighborhoods also require HOA approval. Check with your local building department and HOA before building.
Do pergolas need concrete footings?
Most pergolas need a solid footing at each post, and many builds use concrete. Some use a full concrete pad, especially when the pergola covers a new patio. The right choice depends on the structure, the soil, and local requirements.
Can you build raised planters and trellises as part of the same project?
Yes. Pergolas, arbors, trellises, raised planters, and paths work best when they are planned together, so the layout, sun, drainage, and access all line up.
Which Virginia areas do you serve for garden structures?
Projects are typically completed within about 50 miles of Warrenton. Our service locations include Fauquier, Loudoun, Prince William, Warren, Rappahannock, Stafford, and Culpeper counties in Virginia.
Ready to plan your garden structure?
Whether you want filtered shade over the patio, an arbor that frames your garden entrance, or a growing space built around trellises and raised planters, the best results start with a plan. Explore our outdoor structures work, book a Plan Your Plot consultation, or contact Green Team Builders to request a quote. Prefer to talk it through? Call us at 540-216-2395, or start a conversation with the virtual assistant on our website.